

Listing by: NYS ALLIANCE / Listed By: Jill Burlington, Warren Real Estate - Contact: 607-592-0474
605 Cayuga Heights Road Ithaca Town, NY 14850
Active (0 Days)
$1,400,000 (USD)

Description
MLS #:
R1722646
R1722646
Taxes
$24,341
$24,341
Lot Size
1.26 acres
1.26 acres
Type
Single-Family Home
Single-Family Home
Year Built
1956
1956
Style
Two Story
Two Story
School District
Ithaca
Ithaca
County
Tompkins County
Tompkins County
Community
Town/Ithaca
Town/Ithaca
Listed By
Jill Burlington, Warren Real Estate, Contact: 607-592-0474
Source
NYS ALLIANCE
Last checked Oct 21 2026 at 1:03 AM GMT+0000
NYS ALLIANCE
Last checked Oct 21 2026 at 1:03 AM GMT+0000
Bathroom Details
Interior Features
- Gas Water Heater
- Refrigerator
- Bedroom on Main Level
- Eat-In Kitchen
- Entrance Foyer
- Home Office
- Dishwasher
- Gas Oven
- Gas Range
- Ceiling Fan(s)
- Disposal
- Exhaust Fan
- Range Hood
- Built-In Oven
- Built-In Range
- Programmable Thermostat
- Jetted Tub
Subdivision
- Town/Ithaca
Lot Information
- Residential Lot
- Rectangular
- Rectangular Lot
Property Features
- Fireplace: 4
- Foundation: Poured
- Foundation: Block
Heating and Cooling
- Gas
- Wood
- Forced Air
- Central Air
Basement Information
- Full
- Finished
- Walk-Out Access
Flooring
- Varies
- Hardwood
- See Remarks
- Other
- Tile
- Ceramic Tile
- Marble
Exterior Features
- Roof: Asphalt
- Roof: Shingle
- Roof: Architectural
Utility Information
- Utilities: Water Source: Public, Water Connected, Sewer Connected, Water Source: Connected, High Speed Internet Available, Electricity Connected
- Sewer: Connected
- Energy: Appliances, Hvac, Windows
School Information
- Elementary School: Cayuga Heights Elementary
Parking
- Garage
- Attached
- Garage Door Opener
Stories
- 2
Living Area
- 4,251 sqft
Additional Information: Ithaca Village Office | 607-592-0474
Listing Brokerage Notes
Buyer Brokerage Compensation: 2.5%
*Details provided by the brokerage, not MLS (Multiple Listing Service). Buyer's Brokerage Compensation not binding unless confirmed by separate agreement among applicable parties.
Location
Estimated Monthly Mortgage Payment
*Based on Fixed Interest Rate withe a 30 year term, principal and interest only
Listing price
Down payment
%
Interest rate
%Mortgage calculator estimates are provided by Warren Real Estate and are intended for information use only. Your payments may be higher or lower and all loans are subject to credit approval.
Disclaimer: Copyright 2026 New York State Alliance. All rights reserved. This information is deemed reliable, but not guaranteed. The information being provided is for consumers’ personal, non-commercial use and may not be used for any purpose other than to identify prospective properties consumers may be interested in purchasing. Data last updated 10/20/26 18:03




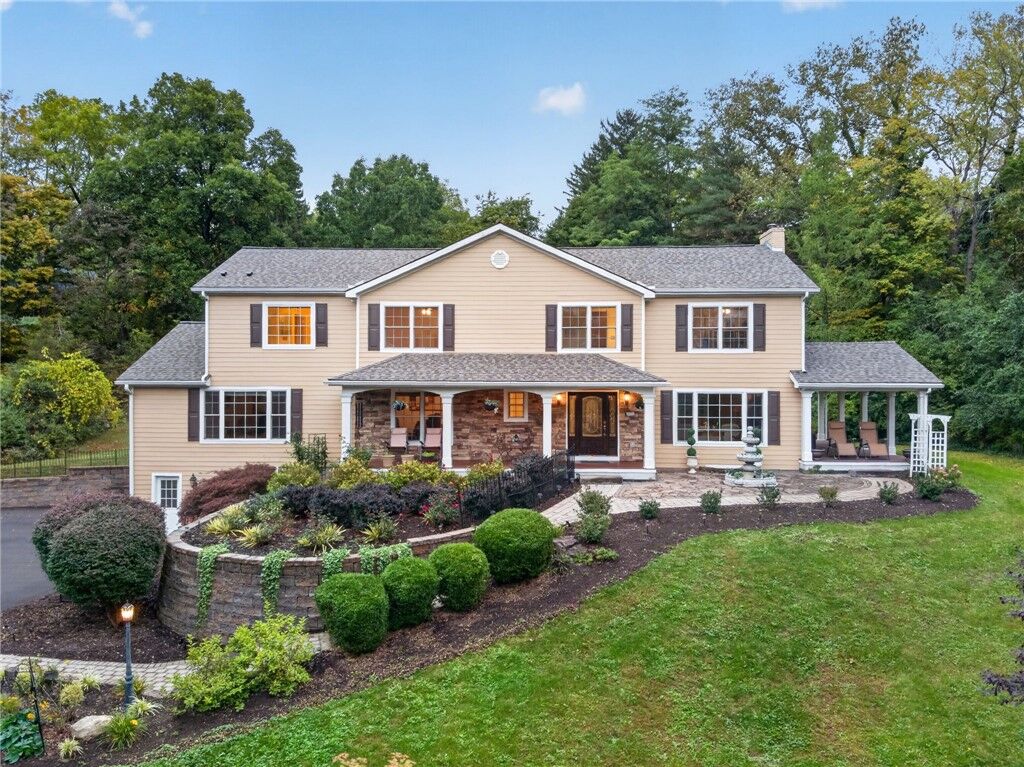
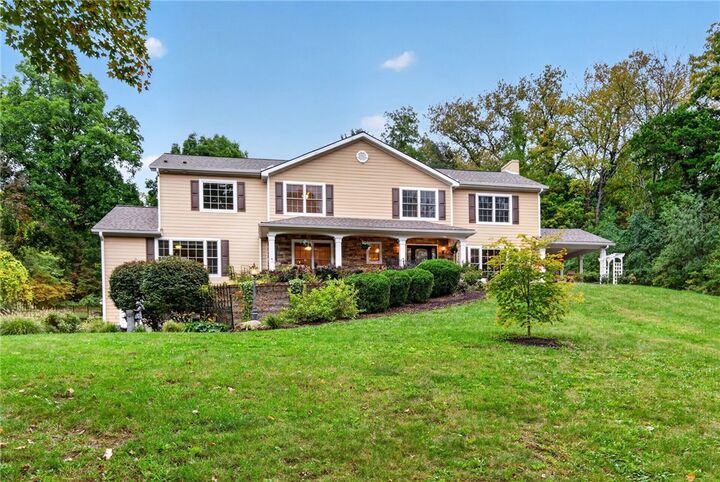
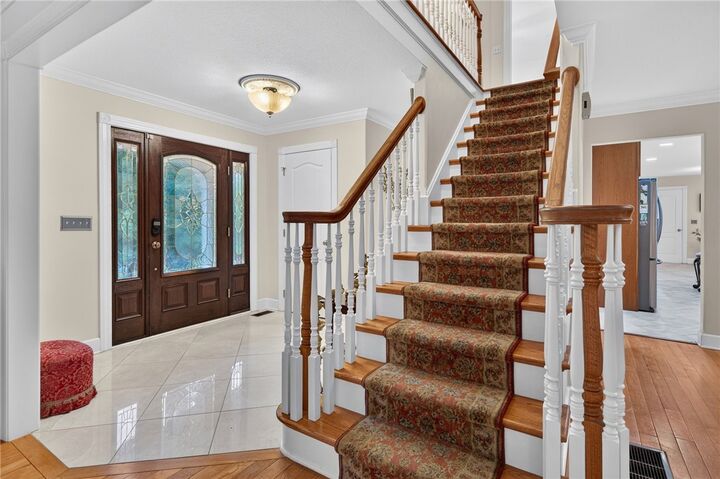
Set on a magnificent, well-cared-for lot with distant views, the home offers three fully finished levels of gracious living space. A marble foyer welcomes you into the elegant formal living room, where a gas fireplace adds warmth and French doors open directly to a covered outdoor patio with its own wood-burning fireplace—an inviting extension of the home for relaxing and entertaining.
A formal dining room sets the stage for memorable gatherings, while the spacious cherry kitchen with granite countertops is a cooks delight. The comfortable family room includes a wet bar, and a sun-filled sunroom with an electric fireplace opens to the backyard, bringing the outdoors in. A convenient first-floor laundry room and versatile study, which can serve as a guest suite with access to a full bathroom, complete the main level.
Upstairs, four generously sized bedrooms and two full bathrooms provide comfort and flexibility. The magnificent primary suite is a private retreat with a sitting area, large walk-in closet, and spacious full bathroom.
The beautifully finished lower level offers approximately 600 additional square feet of living space, complete with a wood-burning fireplace and full bathroom—ideal for recreation, guests, or entertaining.
Thoughtful energy-saving features add to the home's appeal. A new roof with a fully transferable warranty, along with a transferable home warranty, offers added peace of mind. From its beautifully appointed interiors to its pristine grounds and inviting outdoor spaces, every detail speaks to the care invested in this exceptional property.
Completely transformed, meticulously maintained, and truly move-in ready, 605 Cayuga Heights Road is a rare opportunity to enjoy elegant, comfortable living in one of Cayuga Heights' most desirable settings. A home that truly stands apart!